Home
About
About RHI
Our Team
Awards
Floor Plans
All Floor Plans
Top 5 Floor Plans
Schedule a Tour
Virtual Tour
Virtual Tour Overview
Simulated Walkthrough
Immersive Matterport Tours
Virtually Furnished Home
Interior Tour
How It Works
Where We Build
Where We Build in the Midwest
Indiana
Illinois
Iowa
Michigan
Missouri
Ohio
West Virginia
Wisconsin
Resources
Advantages
Articles
Customizations
Frequently Asked Questions
Specifications
Warranty
Terminology
Buyer's Guide
Gallery
Gallery Overview
Interior Gallery
Exterior Gallery
Under Construction Gallery
Videos
Contact
Employment Application
Toggle navigation
Toggle navigation
Home
About
About RHI
Our Team
Awards
Floor Plans
All Floor Plans
Top 5 Floor Plans
Schedule a Tour
Virtual Tour
Virtual Tour Overview
Simulated Walkthrough
Immersive Matterport Tours
Virtually Furnished Home
Interior Tour
How It Works
Where We Build
Where We Build in the Midwest
Indiana
Illinois
Iowa
Michigan
Missouri
Ohio
West Virginia
Wisconsin
Resources
Advantages
Articles
Customizations
Frequently Asked Questions
Specifications
Warranty
Terminology
Buyer's Guide
Gallery
Gallery Overview
Interior Gallery
Exterior Gallery
Under Construction Gallery
Videos
Contact
Employment Application
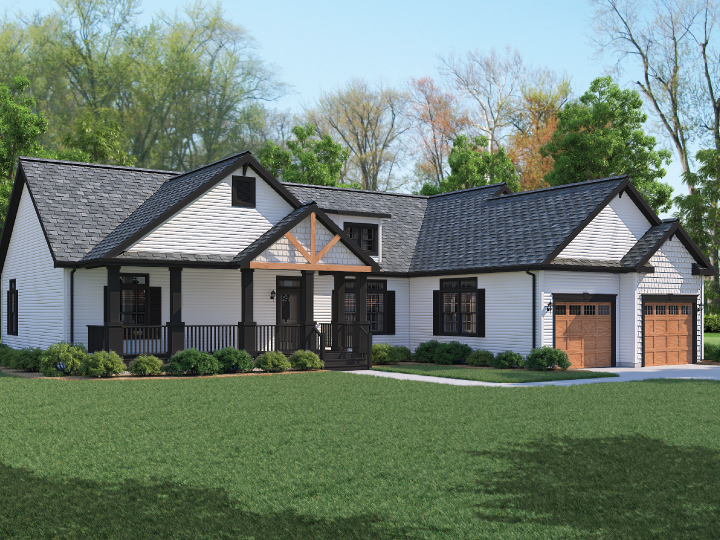
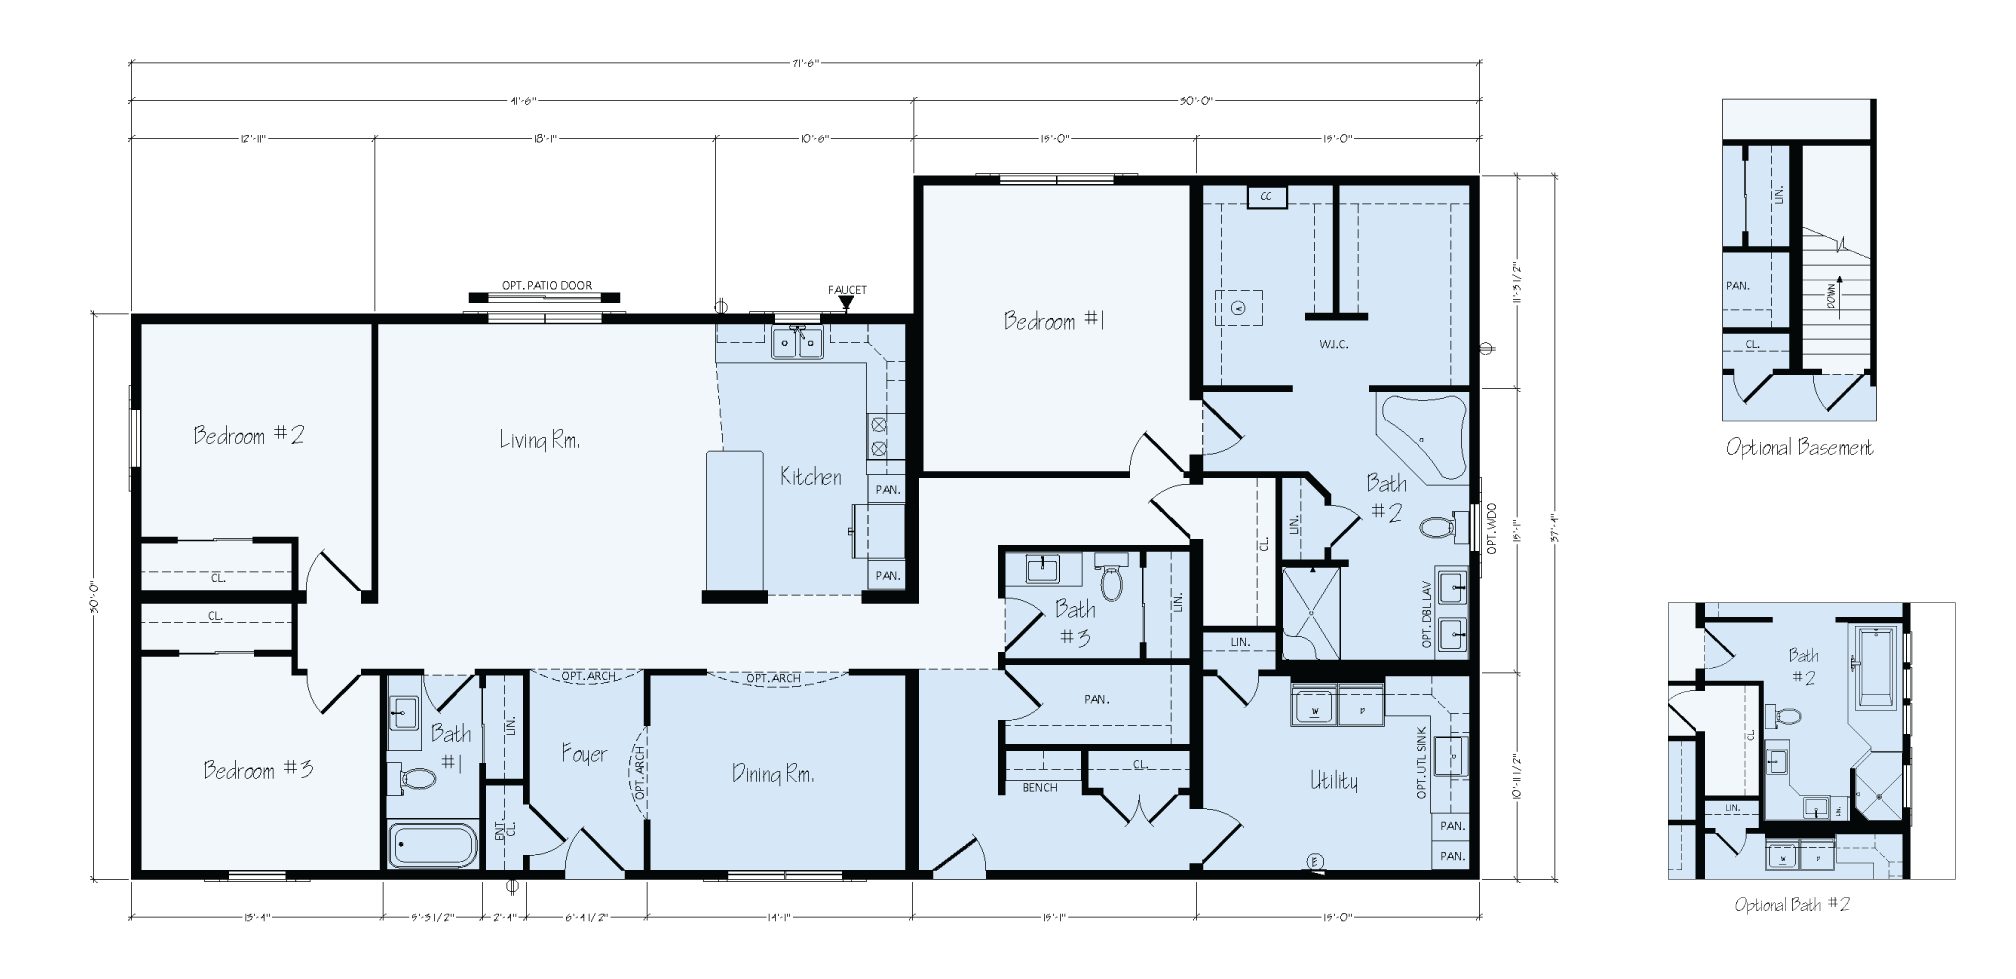
Columbus ER11
SQUARE FT:
2,360 |
BEDROOMS:
3 |
BATHROOMS:
2.5
Download Floor Plan